


Government Archives

Government archive storage aisle

Application · Public Sector

Government Archives

Permanent and semi-active public records, specified around the building that holds them — floor load, access control and egress all confirmed before a single bay is cut.

How we work

We don’t start with a model.
We start with your room.

A government archive is defined by the space it lives in and the records it must protect — not by a catalogue number. Before recommending intelligent or manual mobile shelving, we work through the same questions your tender asks.

That means the system you receive is sized for today’s holdings and the next decade of intake, loads the slab safely, and keeps every door and fire exit exactly where the building code requires.
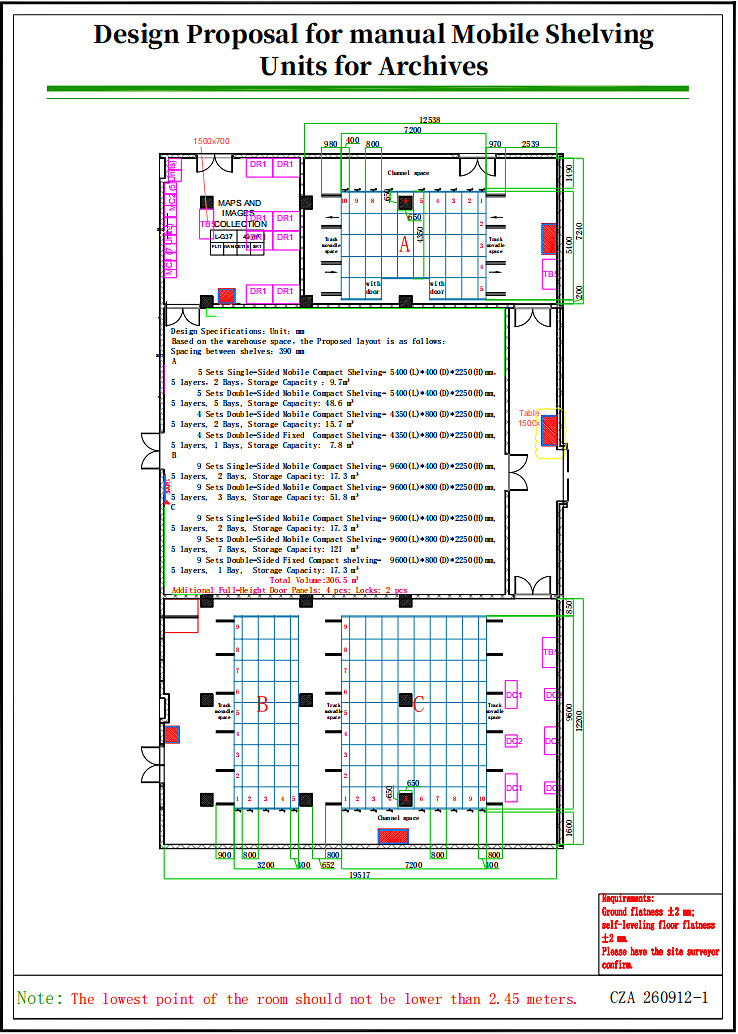
Archive floor plan layout
01The procurement questions we answer

Eight questions every government archive brief must answer.

Q1

Current volume & future growth

We askLinear metres held today, plus 10–15 year annual intake and any planned digitisation.
We doSize bays for today plus a growth allowance, so you don’t re-buy capacity in five years.
Q2

Active, semi-active & long-term

We askWhat is pulled weekly, what quarterly, what is sealed permanently?
We doZone the room — frequent-pull rows near the desk, sealed records deep — to cut staff travel.
Q3

Floor load capacity

We askSlab live load from the structural drawing (e.g. 500 / 800 / 1000 kg/m²).
We doConfirm with your engineer and recess the rail so load spreads evenly along the line.
Q4

Doors, columns & aisle permissions

We askDoor swings, column positions, fire exits and any no-shelving zones.
We doStop bays short of doors and exits; keep mandated clear widths, never block egress.
Q5

Security & retrieval frequency

We askWho accesses what, and how often — open plan or restricted?
We doLockable bays, RFID or keypad on intelligent rows, and an access log per aisle.
Q6

Document formats

We askBoxes, hanging folders, ledger books, maps, microfilm or mixed?
We doAdjustable shelves and dividers per format; mixed-format rows in one bay.
Q7

Room zoning

We askDo you need a reading area, an intake buffer, a cold or climate store?
We doLay out work zones and shelving so staff and visitors flow one way.
Q8

Workflow

We askIntake → cataloguing → retrieval → return — where does each happen?
We doPlace intake near the door and retrieval near the desk to shorten every trip.
02A typical government configuration

What a public-sector system includes.

RailRecessed floor rail, galvanised, flush finish — zero trip points, barrier-free walkway.
FrameWelded SPCC steel, 80 kg tested per layer, ±5 mm aisle positioning.
FinishAnti-corrosion powder coat, RAL to spec; colour split available for zoning.
SecurityLockable handles as standard; RFID / keypad and per-aisle access log on intelligent rows.
GuidanceLED aisle indicator and anti-pinch safety on motorised bays.
DriveManual handwheel or hand-crank for low-traffic rows; intelligent motorised for high-frequency pull.
ComplianceLayout keeps mandated egress widths and clear door swings; provided with the load calculation.
03What you get

Turnkey, from drawing to training.

1

Site survey

Measure the room, record columns, doors and slab data.

2

3D layout

A numbered bay plan you can read against your tender.

3

Structural check

Rail load spread confirmed with your engineer.

4

Manufacture

Welded and powder-coated in Xiong’an.

5

Install

Recessed rail, levelled bays, commissioning.

6

Train & handover

Staff training and the as-built layout file.

Start your brief

Send us your room drawing.

Share the floor plan and the eight answers above — we return a sized layout and a load calculation, with no obligation.