

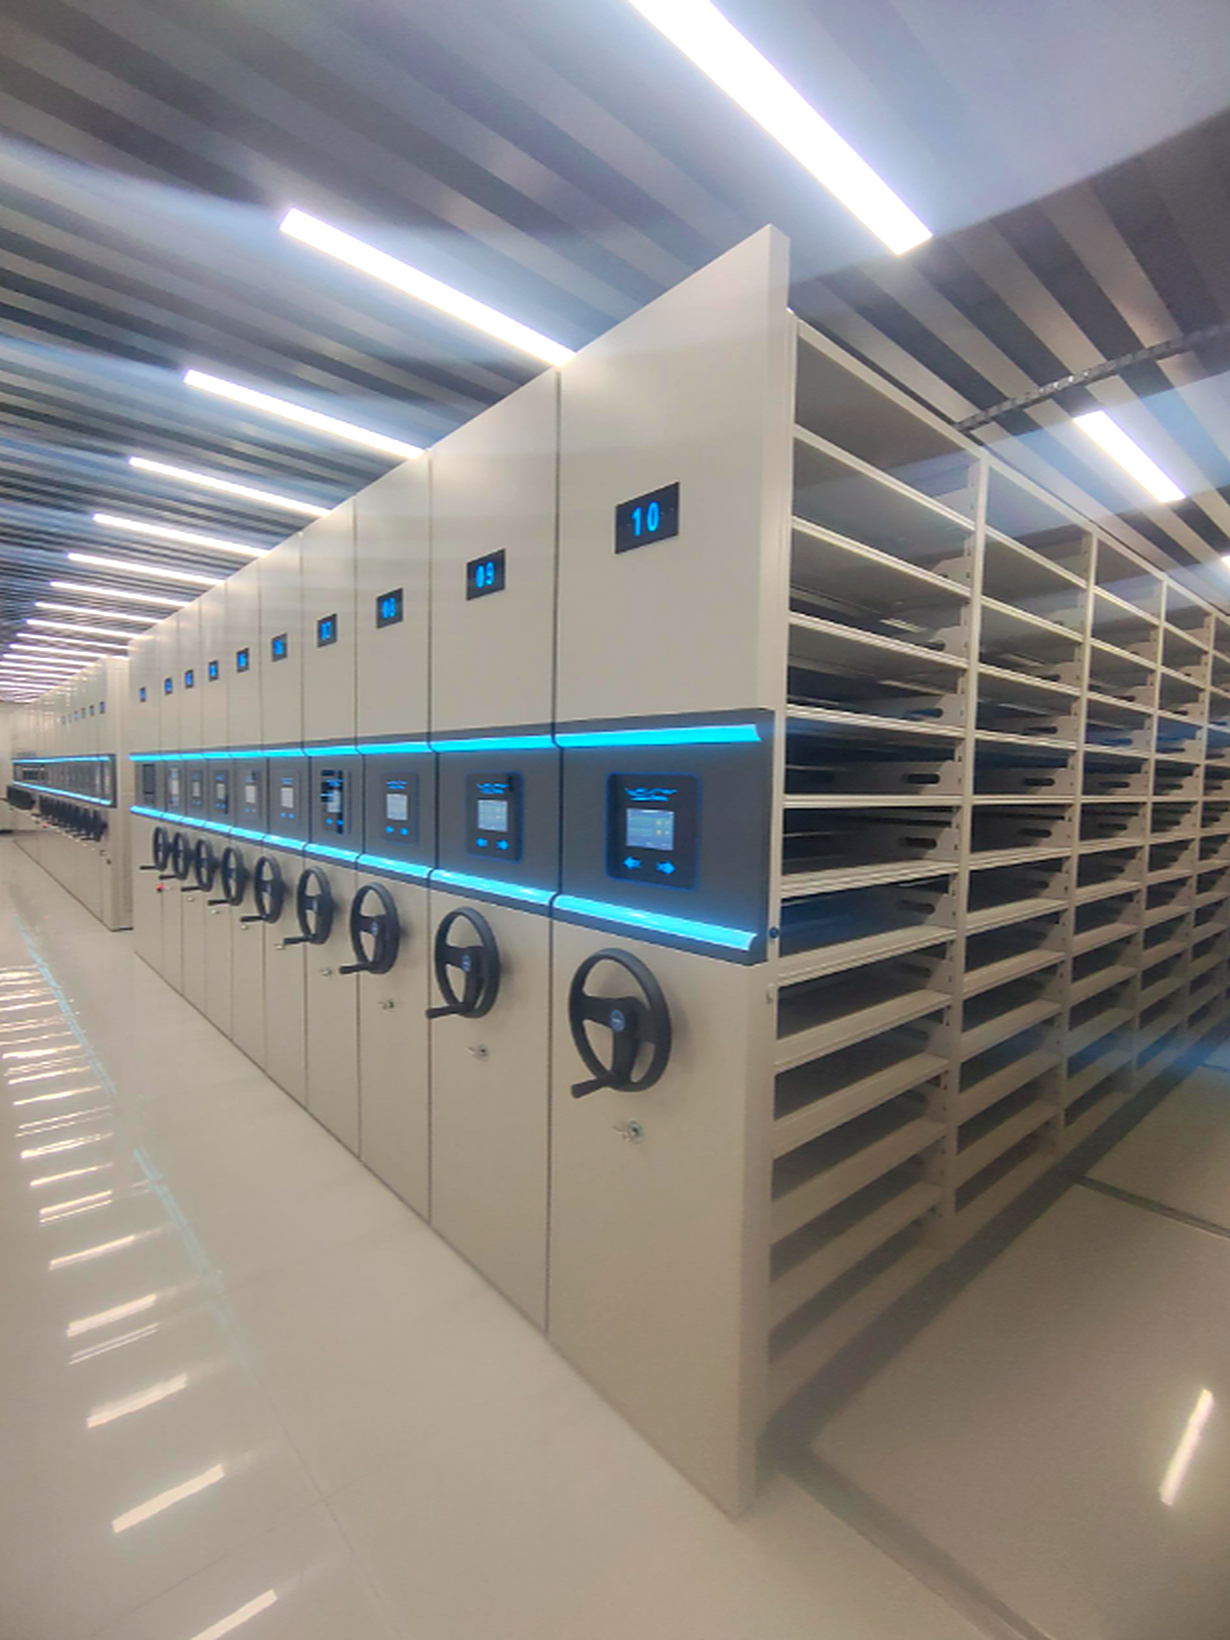
Medical Records

Medical records storage aisle

Application · Healthcare

Medical Records

Patient files pulled every hour, bound by confidentiality and kept for decades — stored on shelving that logs every access and handles paper, film and files in one row.

How we work

Records that never sleep.
Specified to keep up.

A medical records room is the busiest archive in the building. Files leave and return all day, privacy law applies to every one of them, and the mix of paper charts, X-ray film and bound ledgers changes bay by bay.

We specify for that reality: fast, logged retrieval; easy-clean finishes; and a layout that keeps the most-pulled files closest to the window — not a generic storage grid.

Records desk with patient files
01The procurement questions we answer

Eight questions every medical records brief must answer.

Q1

Current volume & future growth

We askActive charts today, annual admissions, and the digitisation plan over 5–10 years.
We doSize for peak paper hold so hybrid paper/digital years don’t overflow the room.
Q2

Active vs. archived

We askWhich files are pulled daily, which quarterly, which sent to deep store?
We doPut daily-pull charts on the front rows; sealed archives deep, on manual bays.
Q3

Floor load capacity

We askSlab live load and whether the room sits above clinical space.
We doRecess the rail and confirm load spread with your engineer before manufacture.
Q4

Doors, columns & clearances

We askDoor swings, columns, and any infection-control or clean-corridor rules.
We doKeep aisles wide enough for trolleys; never block doors or exits.
Q5

Security & retrieval frequency

We askWho may open which files, and how often is each pulled?
We doLockable bays, RFID / keypad and a per-aisle access log on intelligent rows.
Q6

Document formats

We askCharts, X-ray film, bound ledgers, maternity notes — mixed?
We doAdjustable shelves and film hangers in one bay; no separate room needed.
Q7

Room zoning & hygiene

We askIntake, retrieval window, and any easy-clean or low-dust requirement?
We doSmooth powder-coat finishes, retrieval near the window, intake by the door.
Q8

Workflow & retention

We askAdmission → filing → retrieval → return, and legal retention years.
We doShorten every trip; tag deep-store rows by retention band for audit.
02A typical medical configuration

What a records room includes.

RailRecessed, flush floor rail — trolley-friendly, no raised edges near clinical corridors.
FrameWelded SPCC steel, 80 kg per layer, smooth anti-microbial powder coat.
FormatsAdjustable shelves plus film hangers; mixed paper and X-ray in one bay.
SecurityLockable handles; RFID / keypad and per-aisle access log on intelligent rows.
RetrievalLED aisle guidance and anti-pinch safety on motorised bays for high-frequency pull.
DriveIntelligent motorised at the front for daily charts; manual hand-crank deep for archives.
RetentionDeep-store rows tagged by retention band; layout supplied for audit.
03What you get

Turnkey, from drawing to training.

1

Site survey

Measure the room, note doors, columns and clinical rules.

2

3D layout

A numbered bay plan with daily-pull rows up front.

3

Structural check

Rail load spread confirmed with your engineer.

4

Manufacture

Welded, coated and tagged in Xiong’an.

5

Install

Recessed rail, levelled bays, commissioning.

6

Train & handover

Records-staff training and as-built file.

Start your brief

Send us your room drawing.

Share the floor plan and the eight answers above — we return a sized layout with daily-pull rows placed where your staff actually work.